
Art Nouveau Treasures of Târgu Mureș
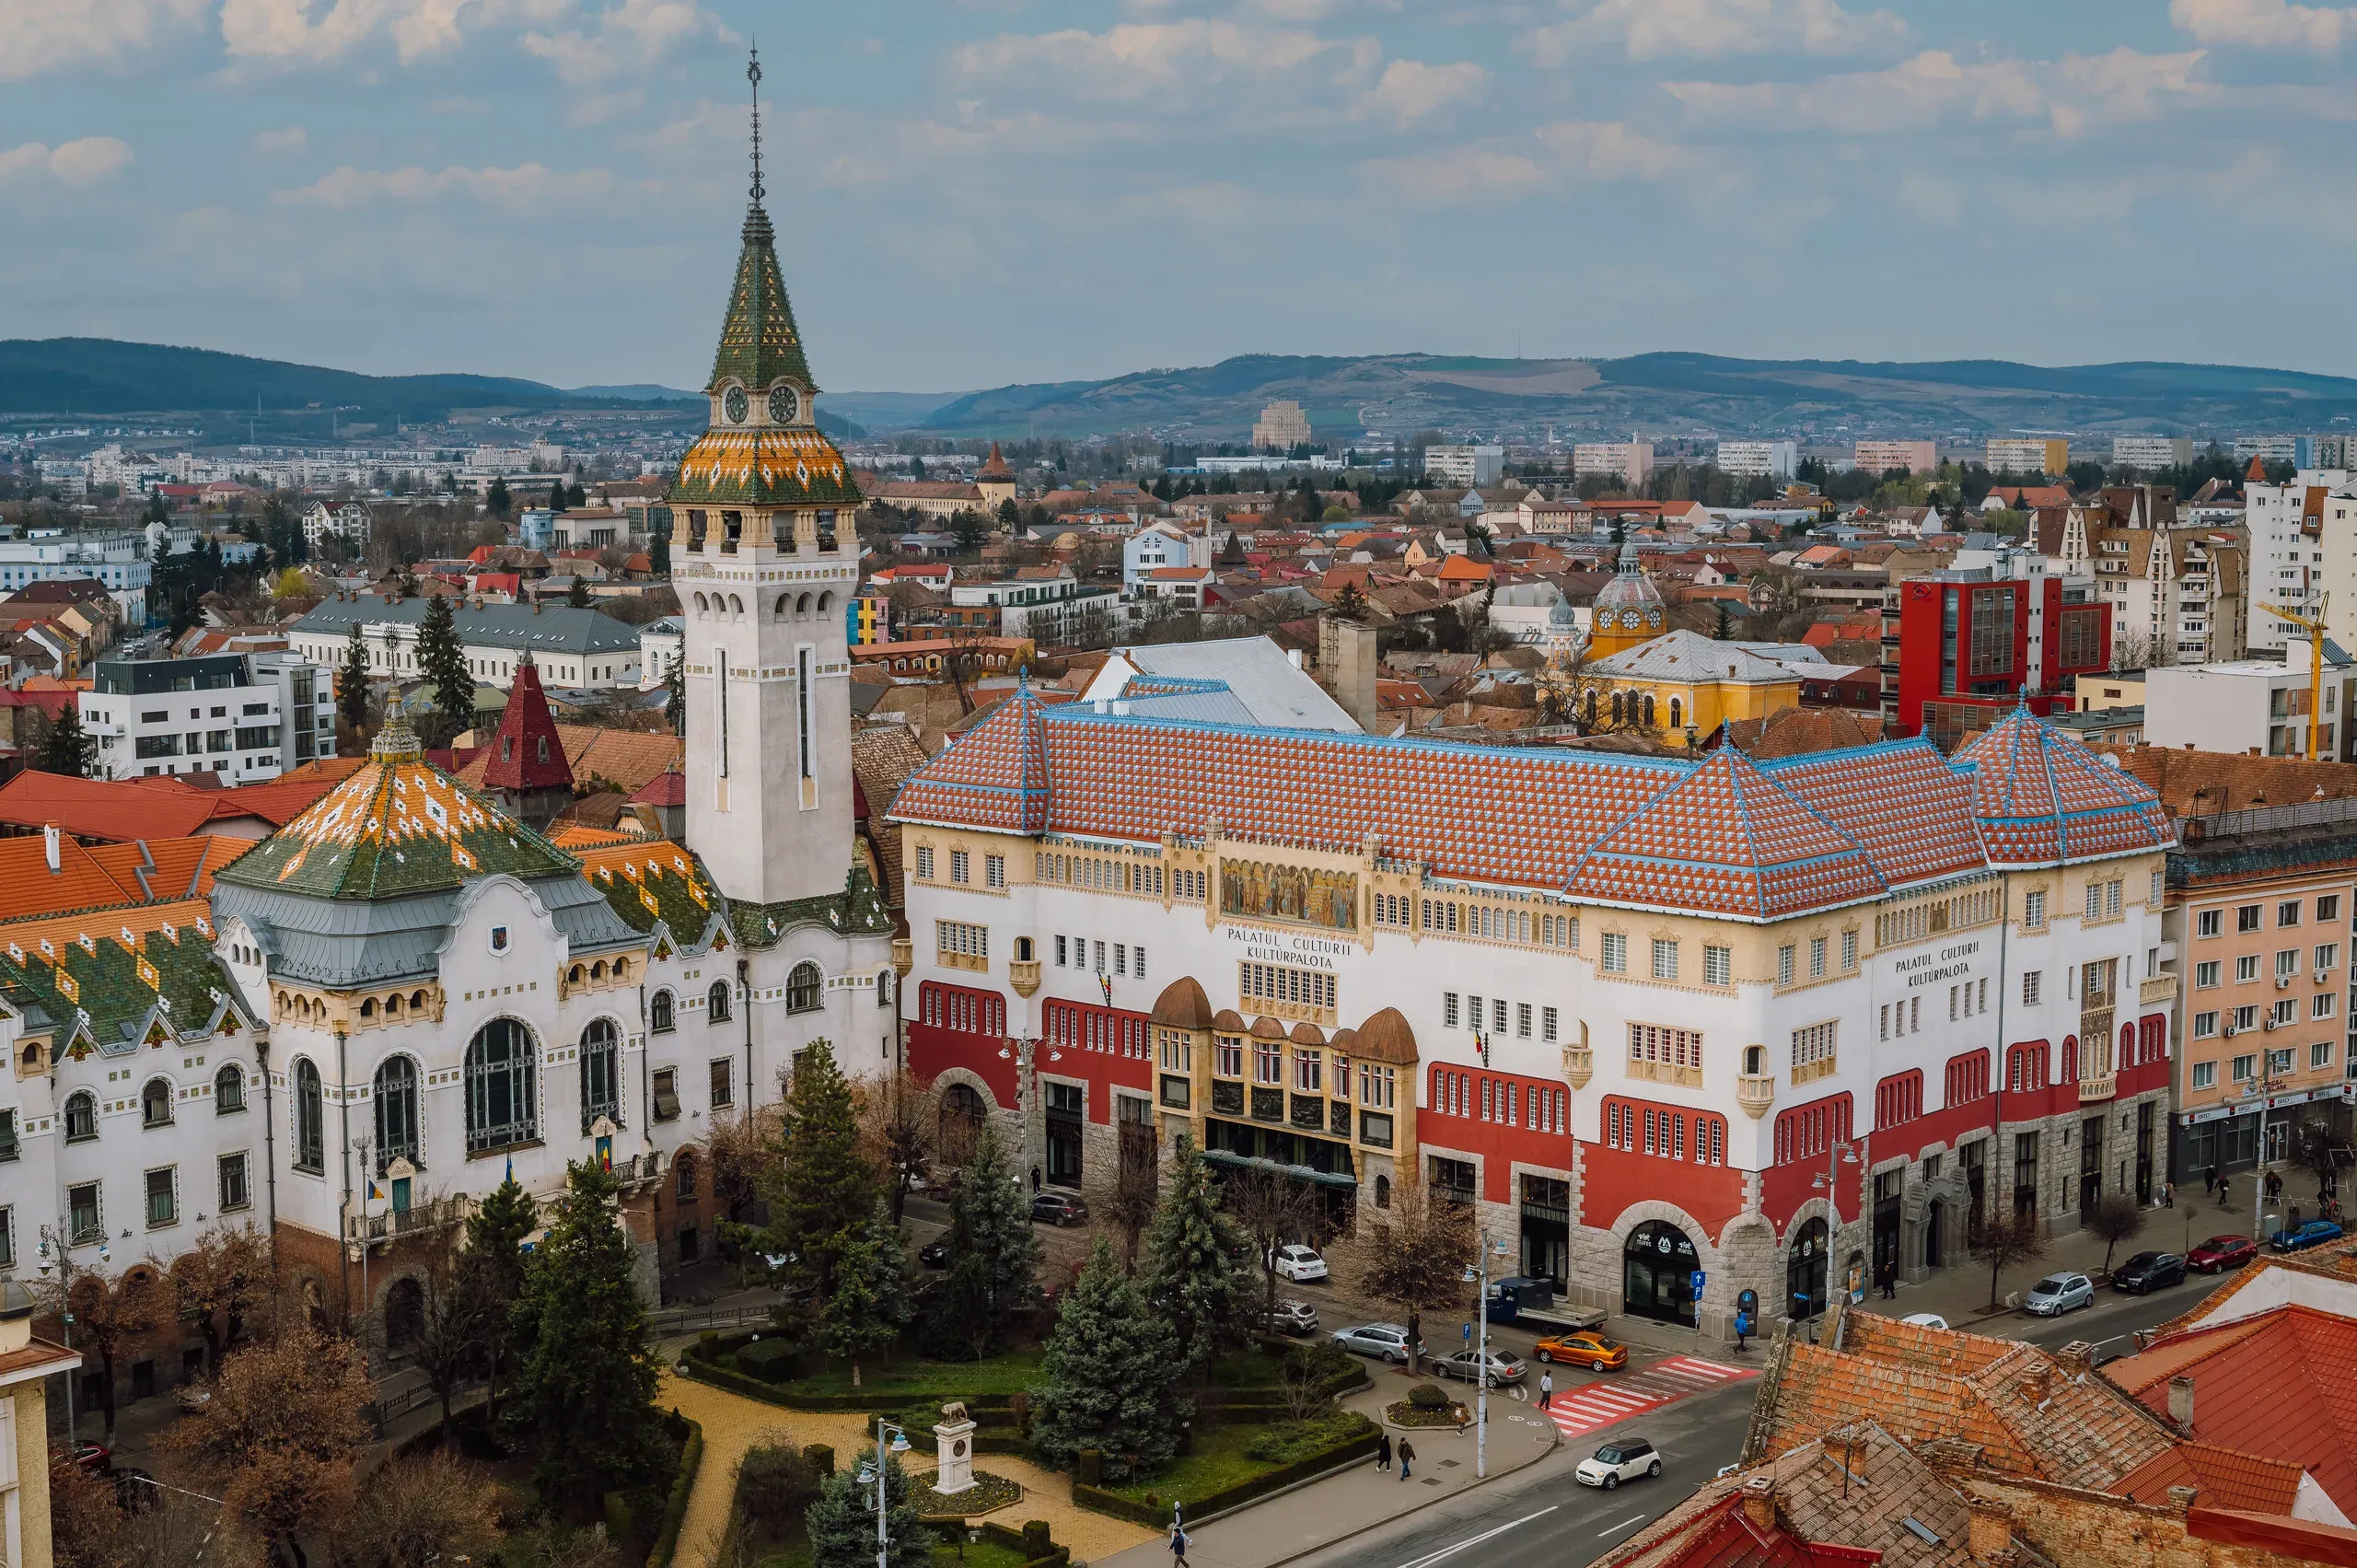
Târgu Mureș is undeniably one of the most prominent hubs of Art Nouveau built heritage in Transylvania. In the early 20th century, under the visionary leadership of Mayor Dr. György Bernády (1902–1912), the town underwent a dramatic urban modernization: a new civic center took shape, monumental public edifices were erected, and urban infrastructure was completely renewed. Today, more than 150 buildings preserve the distinctive marks of the Secessionist style and the craftsmanship of local builders.

The exceptional value of this architectural heritage earned major international recognition: in 2026, the city of Târgu Mureș officially joined the Réseau Art Nouveau Network.
For a self-guided walking tour through town, here are the essential landmarks that define its unique character:
Masterpieces in the Heart of the City
The Palace of Culture (Piața Victoriei no. 1)
A true total work of art (Gesamtkunstwerk), designed by architects Marcell Komor and Dezső Jakab, and built between 1911 and 1913. The facade is dominated by a monumental mosaic designed by Aladár Körösfői-Kriesch and executed in Miksa Róth's workshop. Inside, the famed Mirror Room captivates visitors with stained glass windows illustrating Transylvanian folk ballads and legends, framed by exquisite woodwork and copper detailing.
The Administrative Palace / Former City Hall (Piața Victoriei no. 2)
Constructed between 1906 and 1908 by master builder Lajos Csiszár Jr. to plans drawn up by the same Komor and Jakab duo. Its slender clock tower, vivid roof adorned with over 7,000 colorful Zsolnay ceramic tiles, and intricate stained glass along the main staircase give it an unmistakable silhouette.
The Pension Fund Palace (Str. George Enescu no. 2)
Designed by the city’s chief architect at the time, Sándor Radó, this building exemplifies the geometric stream of the Secessionist movement. It stands out with pyramidal corner turrets clad in red Zsolnay glazed tiles and decorative ceramic friezes featuring floral motifs.
The Jakab House (Piața Victoriei no. 34)
Erected in 1911 for judge Rudolf Jakab. The building draws the eye with its symmetrical bow windows trimmed in turquoise Zsolnay ceramics and steep, Vienna-influenced gables.


Public Architecture and Notable Villas
The Chamber of Commerce and Industry of the Szekler Region (Str. Primăriei no. 1)
Conceived by Ede Toroczkai Wigand, this structure blends vernacular design idioms with modern principles of flowing space, rough-hewn natural stone, and blue ceramic accents.
The Radó Villa (Str. Artei no. 7)
The personal home of architect Sándor Radó, notable for pairing Art Nouveau details with half-timbered (Fachwerk) construction, evoking the domestic architecture of Central Europe.
The Csiszár Villa (Str. Gheorghe Doja no. 34)
Residence of master builder Lajos Csiszár Jr., showcasing architectural influences gathered from his travels across Paris and Belgium, rich floral stucco relief, and a sharp corner turret.
The Csonka Villa (Str. Gheorghe Doja no. 27)
Built around 1904–1905 for photographer Géza Csonka, this villa is an expressive example of German Jugendstil, now seamlessly integrated into the Hotel Privo complex.
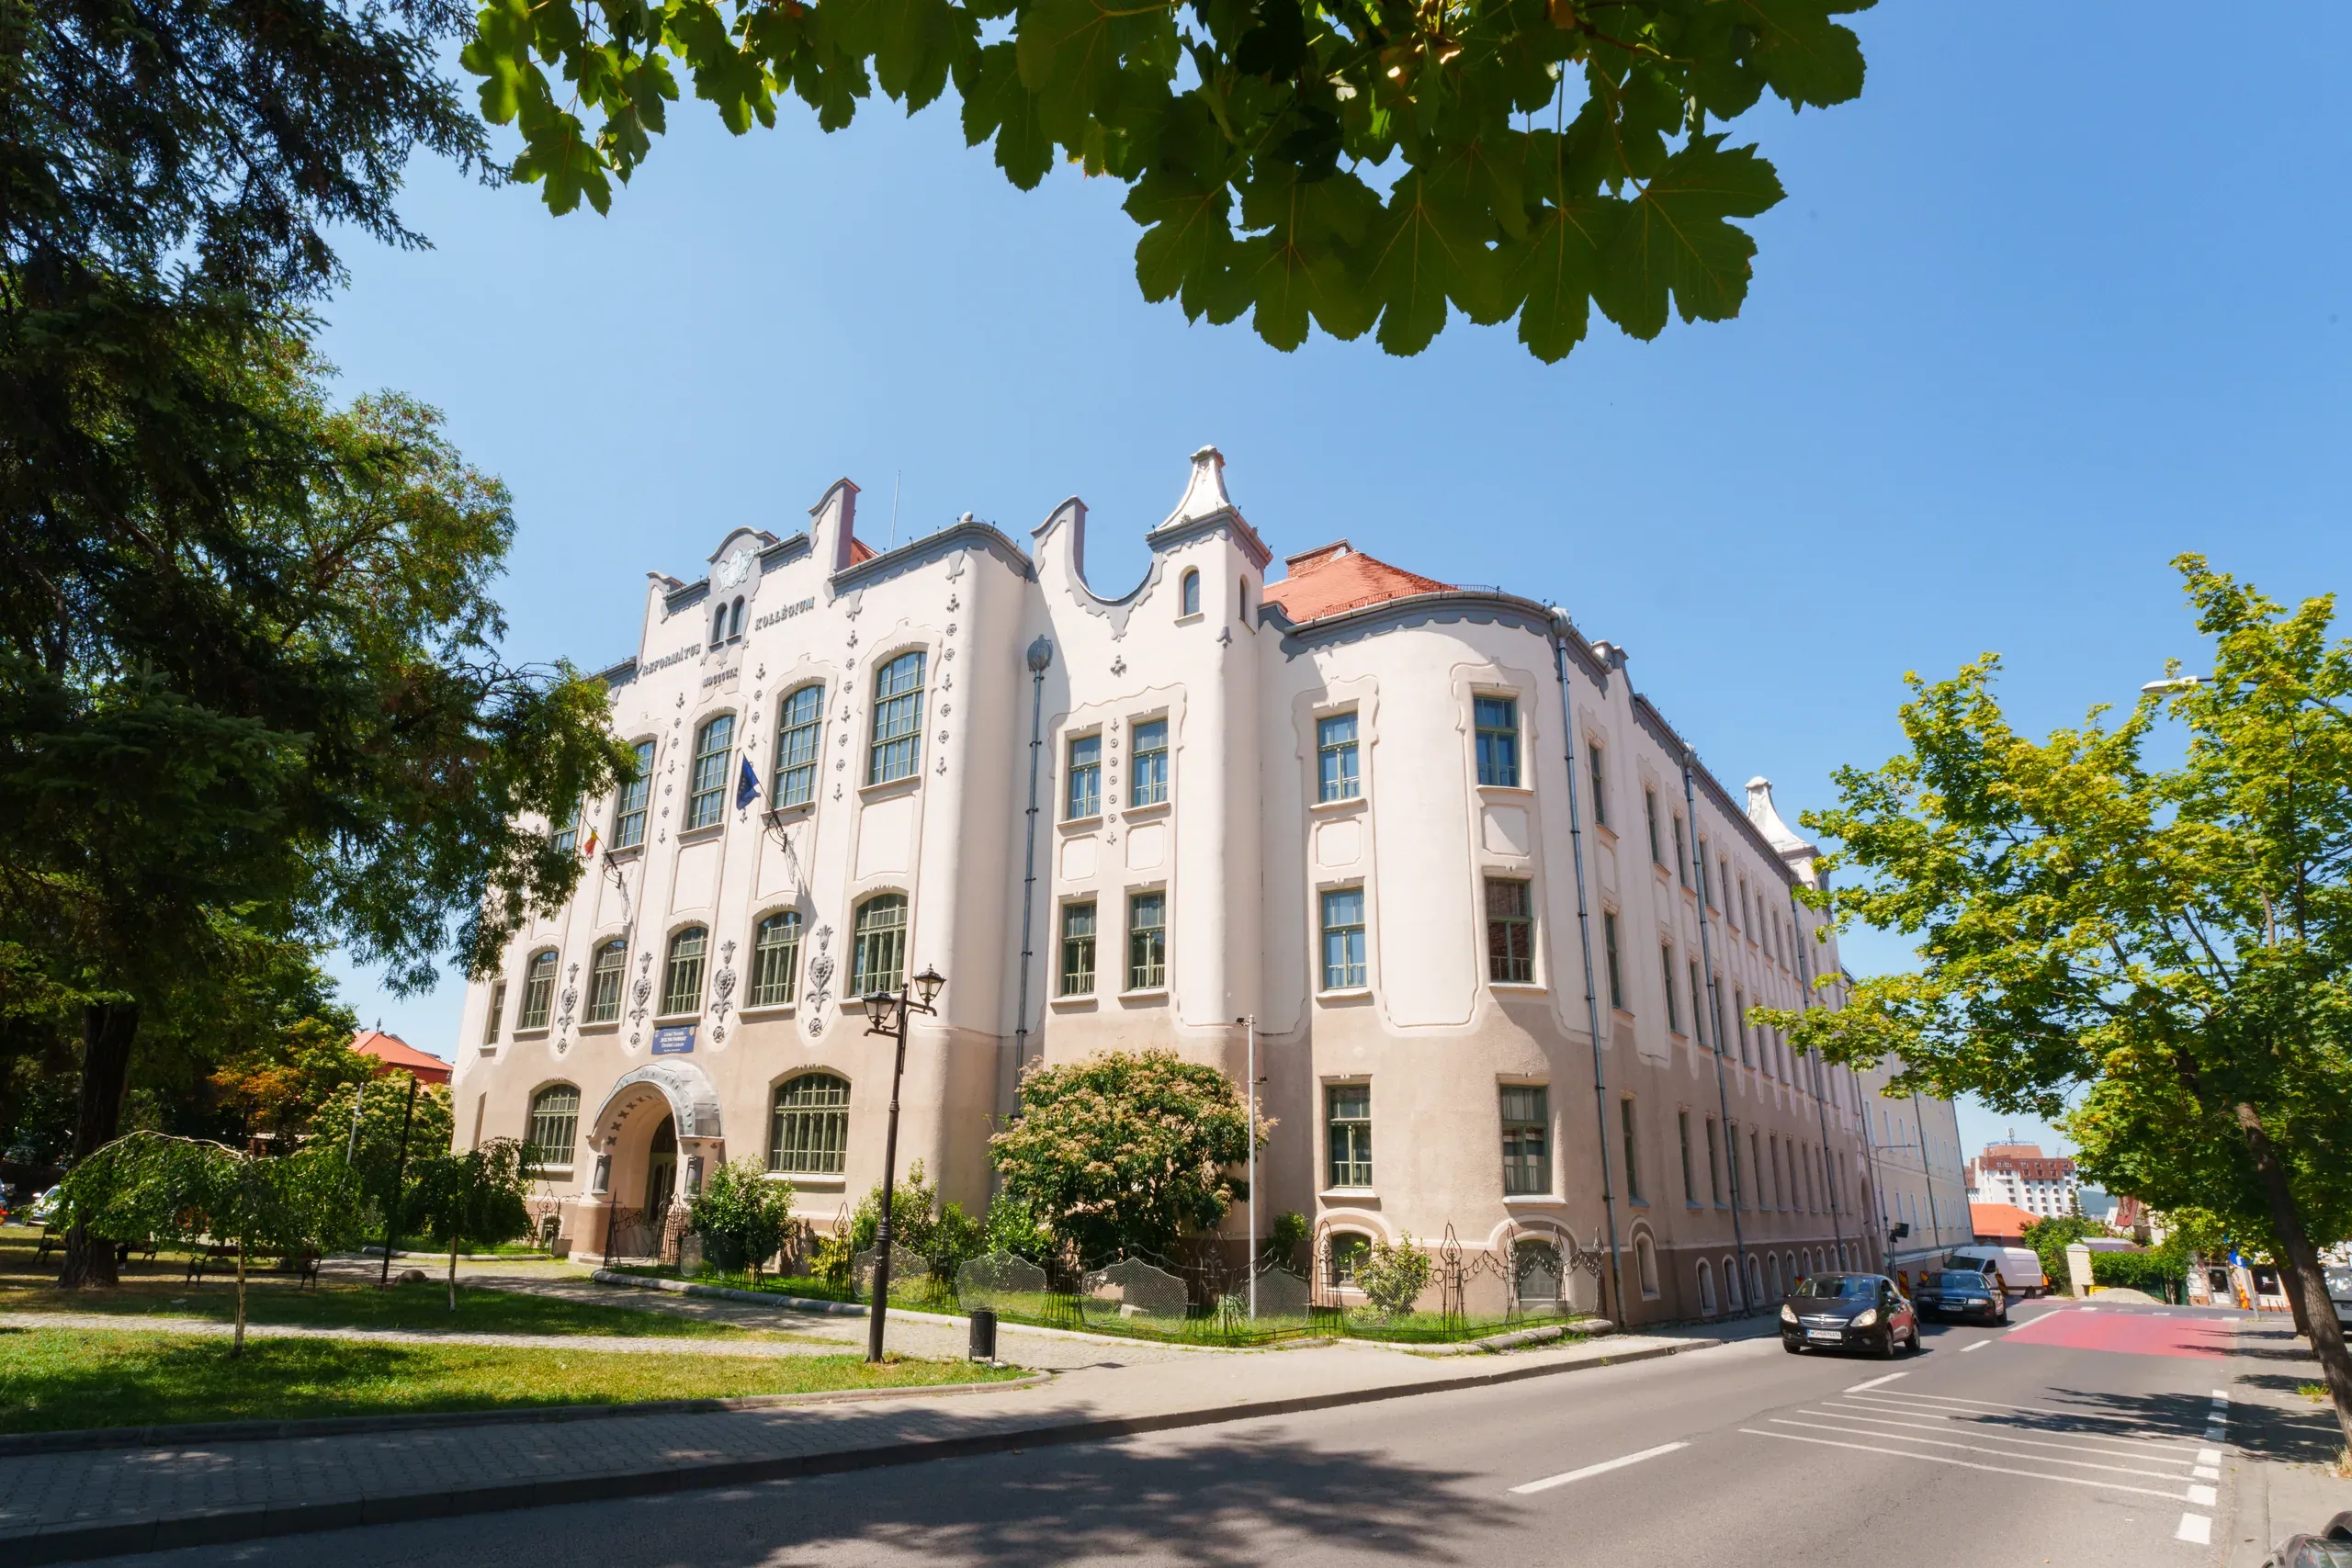
Main Building of the Reformed College (Bolyai Farkas Theoretical High School, Str. Bolyai no. 3)
Designed by architect Sándor Baumgarten (1908–1909), inspired by the Hungarian national Secessionist style pioneered by Ödön Lechner. It balances the practical needs of modern educational spaces with undulating organic ornamentation.
Municipal Utility Housing Estate (Str. Kós Károly no. 1)
Designed by celebrated architect Károly Kós (1910–1911), these residences translate traditional Transylvanian rural motifs—steep pitched roofs, timber balconies, and stone masonry bases—into a distinct, unified urban complex.
Every decorated facade, wrought-iron balcony, and stained glass panel tells a story of visionary ambition, civic pride, and artistic care. A slow walk along the streets of Târgu Mureș reveals this enduring legacy at every turn.


